

1701 E COLTER Street #490
Phoenix, AZ 85016
- 2 Beds
- 2 Baths Full Baths: 2
- 1,140 SqFt
- 886 Lot Size
- 2003 Year Built
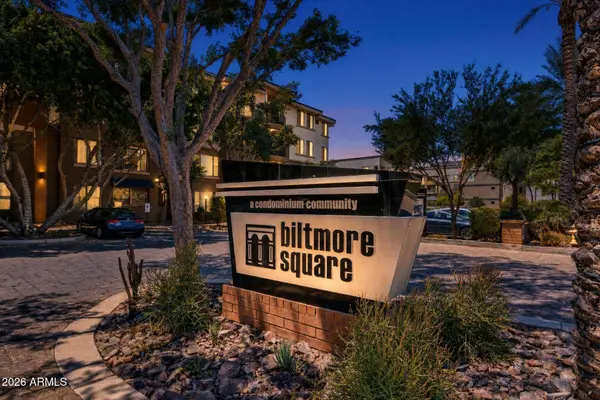
Biltmore Square is the kind of community that sells itself once you walk the grounds. Three pools throughout the property including a lap-style pool and hot tub. Multiple grilling areas tucked into the courtyards. A two-story fitness center overlooking the pool with cardio, weight machines, and free weights, which quietly removes the "gym is too far" excuse from the vernacular. The clubhouse stays open seven days a week with a coffee bar and conference room, useful for work-from-home days, casual meetings, or any Sunday morning that needs a change of scenery.
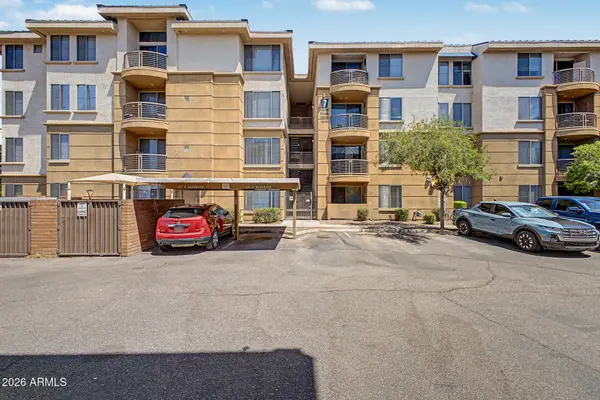
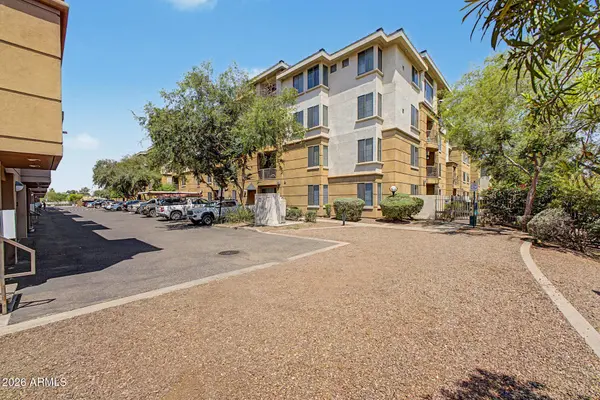
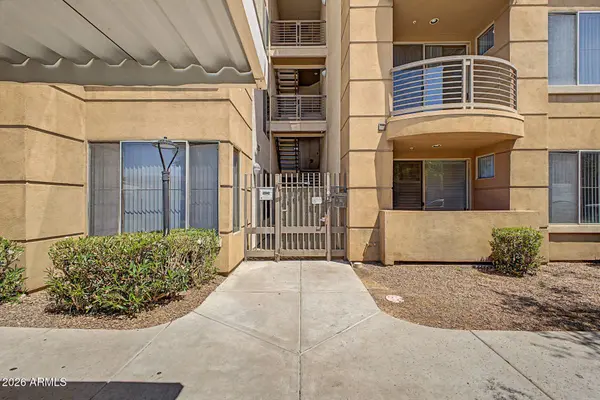
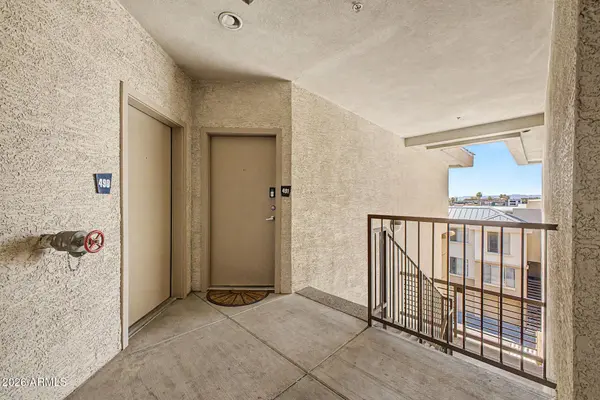
The complex is gated with covered garage parking, plenty of guest parking, secure package lockers, elevators and stairway access throughout, and night security with video surveillance. The grounds are well-kept, the front office is responsive, and the seasonal landscaping and holiday decorations are not the half-hearted variety. Per the seller, the HOA includes water, sewer, trash, and gas (buyer to verify all HOA fees, inclusions, and rental restrictions).
It is also a genuinely dog-friendly community. Walkable paths throughout the property, a large grassy park directly across the street with mountain views toward Piestewa Peak and Camelback Mountain, and neighbors who tend to know each other's dogs by name. The current owner has loved every part of living here and is only leaving for a job opportunity out east. That's not a sales line. That's the truth she asked us to share.
Rentals are permitted with a 90-day minimum lease, which makes this a flexible option for snowbirds, seasonal residents, traveling professionals, corporate relocations, or anyone building a Phoenix lock-and-leave base. Short-term rentals under 90 days are not permitted; confirm all rental rules directly with the HOA.
Location is the underrated headline. Known it Uptown Phoenix, Camelback East, or the Biltmore corridor depending on who is doing the talking, but the geography speaks for itself: Sky Harbor, downtown Phoenix, Scottsdale, and the SR-51 are all reachable before your coffee gets cold. Biltmore Fashion Park, Uptown Plaza, Town and Country, and a stretch of restaurants any Phoenix native will defend in an argument are all minutes away.
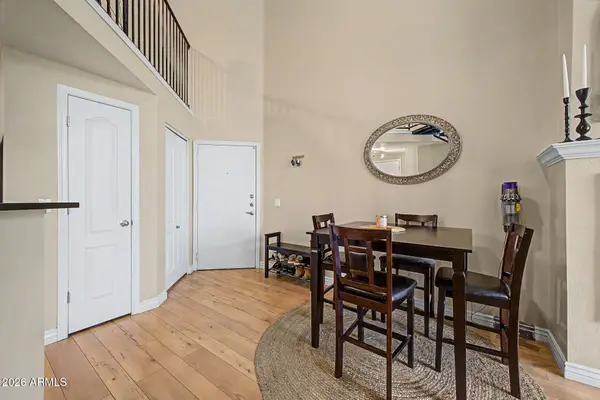
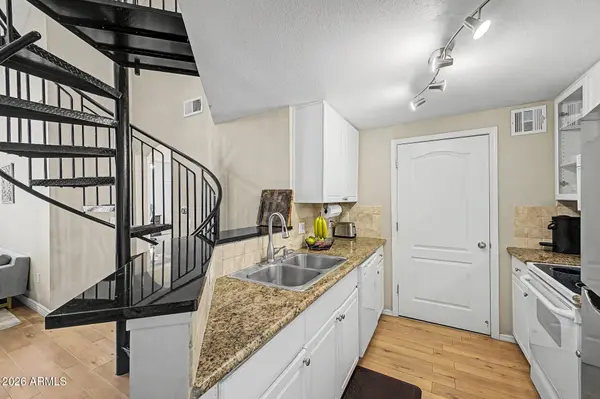
This is a condo for someone who wants more personality than the average flat-ceiling box, more amenities than a small complex can offer, and a location that does the heavy lifting most listings never get around to mentioning. Top-floor living, vaulted volume, a loft you will actually use, and a spiral staircase that earns its close-up.
GALLERY
PROPERTY DETAIL
Key Details
Sold Price $330,000
Property Type Condo
Sub Type Apartment
Listing Status Sold
Purchase Type For Sale
Square Footage 1, 140 sqft
Price per Sqft $289
Subdivision Biltmore Square Condominiums
MLS Listing ID 7029173
Sold Date 07/10/26
Style Contemporary
Bedrooms 2
Full Baths 2
HOA Fees $387/mo
HOA Y/N Yes
Year Built 2003
Annual Tax Amount $1,658
Tax Year 2025
Lot Size 886 Sqft
Acres 0.02
Property Sub-Type Apartment
Source Arizona Regional Multiple Listing Service (ARMLS)
Location
State AZ
County Maricopa
Community Biltmore Square Condominiums
Area Maricopa
Direction From AZ-51, head west to Highland Ave, turn right onto N 16th St, turn right onto E Medlock Dr, turn right. Property will be on the left.
Rooms
Other Rooms Loft
Master Bathroom true
Den/Bedroom Plus 3
Separate Den/Office N
Building
Lot Description None, East/West Exposure
Story 4
Builder Name Unknown
Sewer Public Sewer
Water City Water
Architectural Style Contemporary
New Construction No
Interior
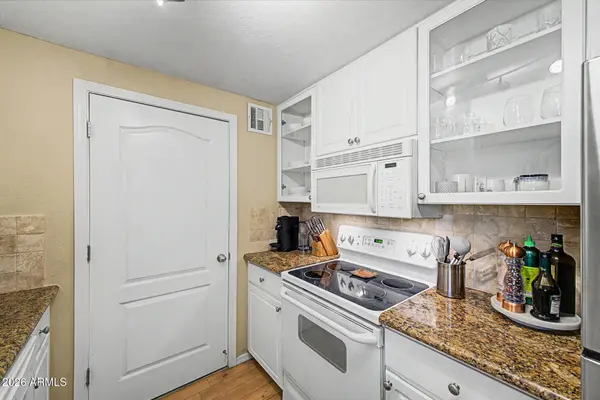
Interior Features High Speed Internet, Granite Counters, Breakfast Bar, 9+ Flat Ceilings, Elevator, Vaulted Ceiling(s), Full Bth Master Bdrm
Heating Electric
Cooling Central Air, Ceiling Fan(s)
Flooring Carpet, Tile, Wood
Fireplaces Type Living Room
Fireplace Yes
Window Features Dual Pane
Appliance Dryer, Washer, Built-in Microwave, Dishwasher, Disposal, Electric Range
SPA None
Laundry Inside, Wshr/Dry HookUp Only
Exterior
Parking Features Unassigned, Gated, Assigned, Community Structure, Permit Required
Garage Spaces 1.0
Garage Description 1.0
Fence Block, Wrought Iron
Community Features Pool, Gated, Community Spa, Community Spa Htd, Near Bus Stop, Community Media Room, Fitness Center
Utilities Available SRP
View City
Roof Type Built-Up,Metal
Accessibility Bath Lever Faucets
Total Parking Spaces 1
Private Pool No
Schools
Elementary Schools Madison Rose Lane School
Middle Schools Madison #1 Elementary School
High Schools Camelback High School
School District Phoenix Union High School District
Others
HOA Name Biltmore Square
HOA Fee Include Roof Repair,Insurance,Sewer,Maintenance Grounds,Front Yard Maint,Trash,Water,Roof Replacement,Maintenance Exterior
Senior Community No
Tax ID 164-57-447
Ownership Condominium
Acceptable Financing Cash, Conventional, FHA, VA Loan
Horse Property N
Disclosures Agency Discl Req, Seller Discl Avail
Possession Close Of Escrow
Listing Terms Cash, Conventional, FHA, VA Loan
Financing Conventional
CONTACT